

 En
En
 Español
Call Us
+86 0572-5911661

2026-09-28
Two numbers decide whether a 30,000-unit chair program ships on schedule: the glass-fill shrinkage allowance on a molded back frame, and the datum scheme on a 350 mm five-star base.
Leave either one out of your chair component specification and you do not get a cheaper part. You get a supplier who fills the gap with an assumption, then invoices for the tooling correction after the first shots are inspected.
This guide covers how to build a specification that survives real production: what to lock down, what to leave to the supplier, and what evidence to demand before the first container leaves the factory.
If a dimension cannot be measured with a gauge the supplier already owns, it does not belong on the drawing.
Content
A chair component specification is the controlled document that fixes a part's geometry, material, finish, performance, and evidence requirements, so that two qualified suppliers can produce parts that interchange without rework. Everything else in the document exists to support that single goal.
Most sourcing failures trace back to a drawing that shows a shape but says nothing about acceptance. Before a supplier quotes, the specification has to answer three questions: what must be identical between parts, what the part will see in service, and how compliance will be measured.
A drawing shows one part. A specification tells a supplier what will be accepted, what will be rejected, and how that decision will be proven.
A material callout is complete only when it names the polymer, the reinforcement, the color system, and at least one approved alternative grade. Anything shorter leaves the supplier free to substitute.
Shrinkage is the number that breaks projects. Unfilled polypropylene moves between roughly 1.1 and 1.8 percent as it cools, while a 30 percent glass-filled PA66 moves about 0.3 to 0.7 percent and does not move equally in every direction. Mold a 400 mm wide back frame in glass-filled nylon and the gap between flow and cross-flow shrinkage can reach 2 mm. That gap, not the nominal dimension, is what makes a frame rock inside the mechanism.
| Material callout | Shrinkage range | Where it fits | Usually missing |
| PA6, unfilled | 1.2 to 1.6 percent | Back frames needing impact toughness | Moisture content and conditioning cycle |
| PA66-GF30 | 0.3 to 0.7 percent, anisotropic | Structural back frames and load paths | Glass content, gate location, flow direction |
| PP copolymer | 1.1 to 1.8 percent | Armrest brackets and seat shells | Low-temperature impact grade |
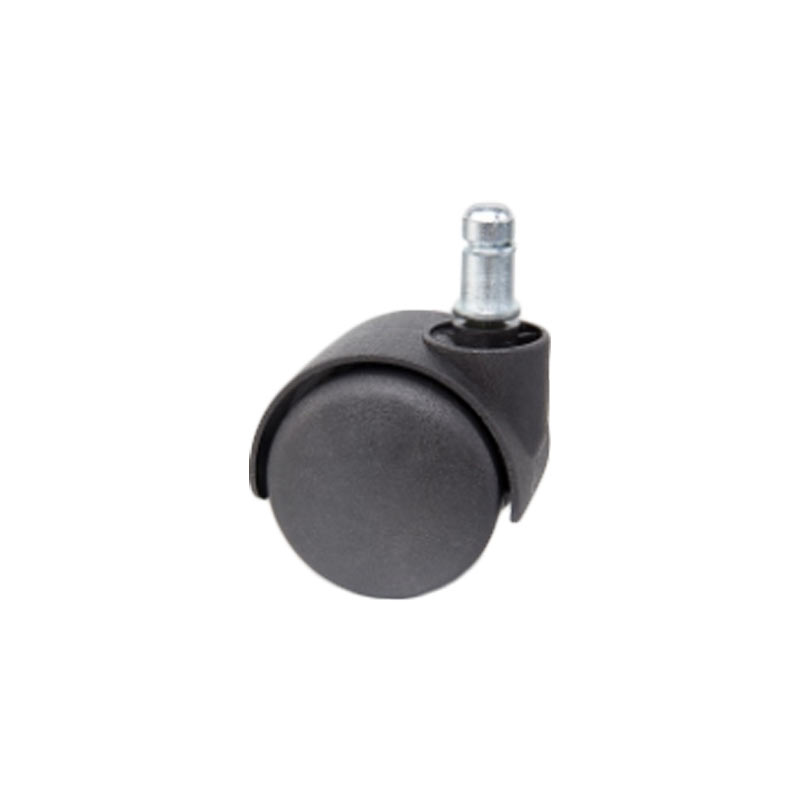
| PU tread | Not applicable | Caster wheels | Shore hardness and floor compatibility |
| Powder-coated steel | Not applicable | Base columns and five-star legs | Coating thickness and salt-spray hours |
Write the callout as: PA66-GF30, black, UV stabilized, approved grade list attached, moisture conditioned before dimensional inspection. That last clause matters. A polyamide part absorbs moisture for weeks and grows after it has already been approved.
If your team is still deciding which polymer fits a given frame, the plastic backrest and back frame materials, design and sourcing guide works through the trade-offs between stiffness, impact strength, and tooling cost before a mold is cut.
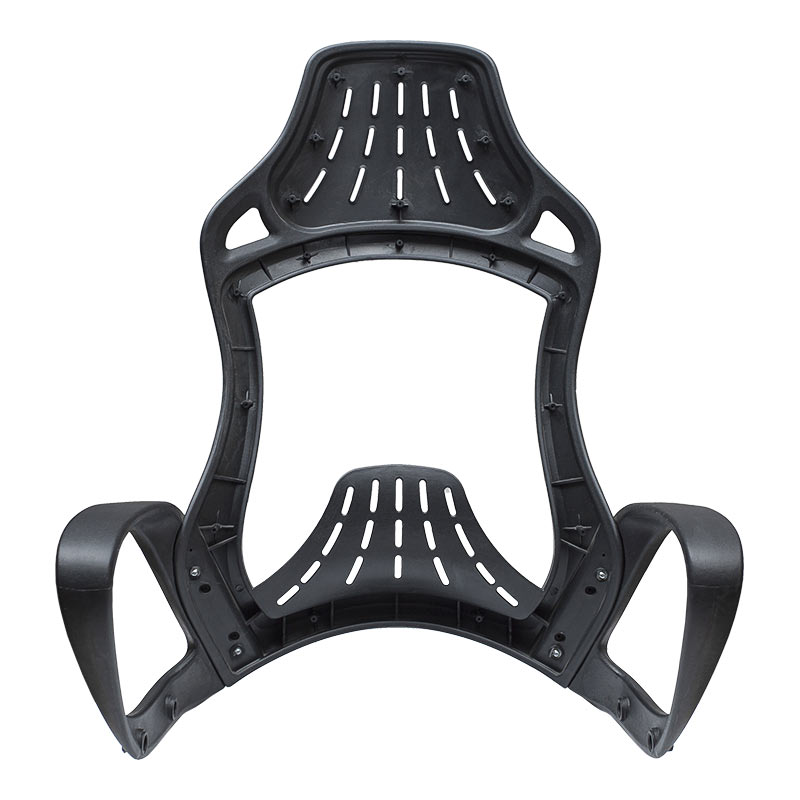
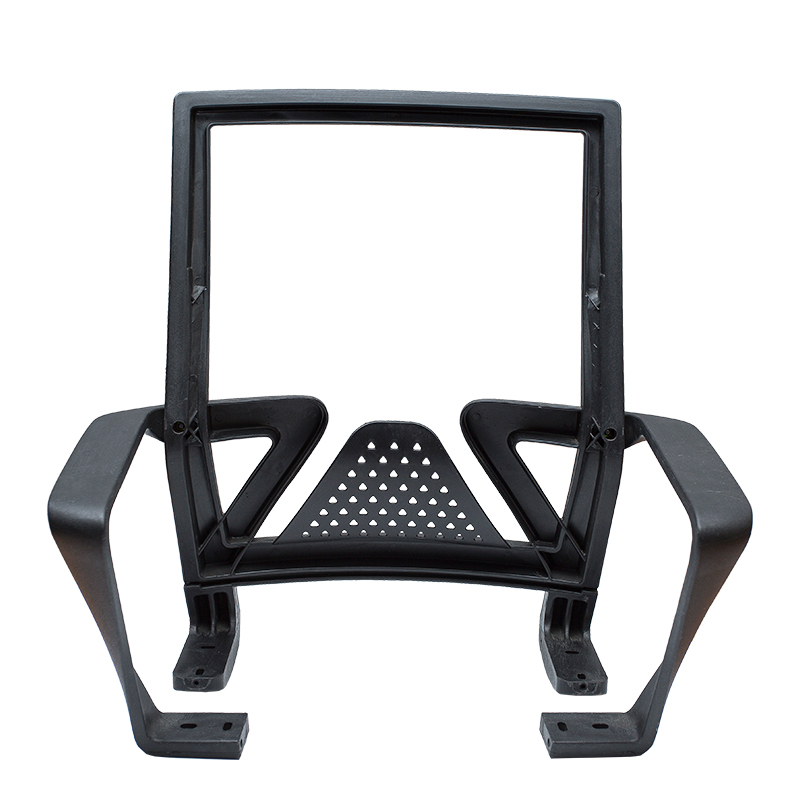
The LBTF01PP streamline plastic back frame is a useful reference point, because its rib layout and material grade have to be specified together before the part balances stiffness against weight.
 LBT-F01PP Streamline Plastic Back Frame for SeatsThis PP back frame pairs rib layout with material grade to balance stiffness and weight. Its injection-molded, human-fit design supports long sitting sessions, making it a practical reference for structural tolerance decisions.View Product →
Tolerance values are the last thing to write, not the first. Lock the mating interfaces first, then assign tolerance only to the dimensions that control them.
A general block of plus or minus 0.5 mm across a 350 mm base says almost nothing about whether that base will accept a gas lift. What matters is the center bore, its wall thickness, and the press-fit force the assembly station can apply. Give the inspector a short list of critical-to-fit dimensions and let the rest of the part live inside a general block.
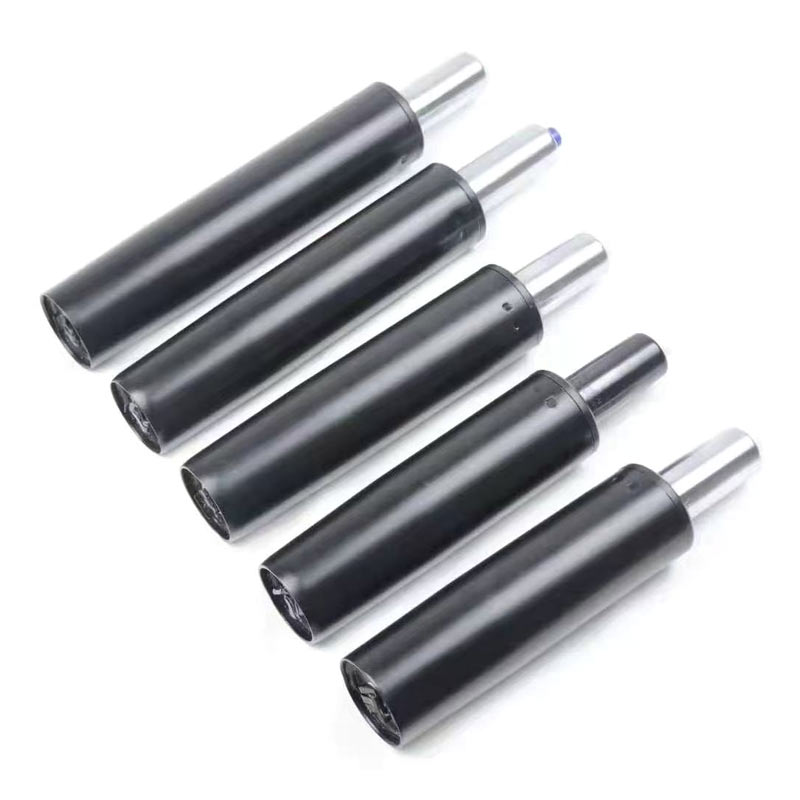
Base and gas lift function as one system, so they should be specified as one system. Where third-party cycle documentation is needed, the site's gas lift range lists units by load class and certification.
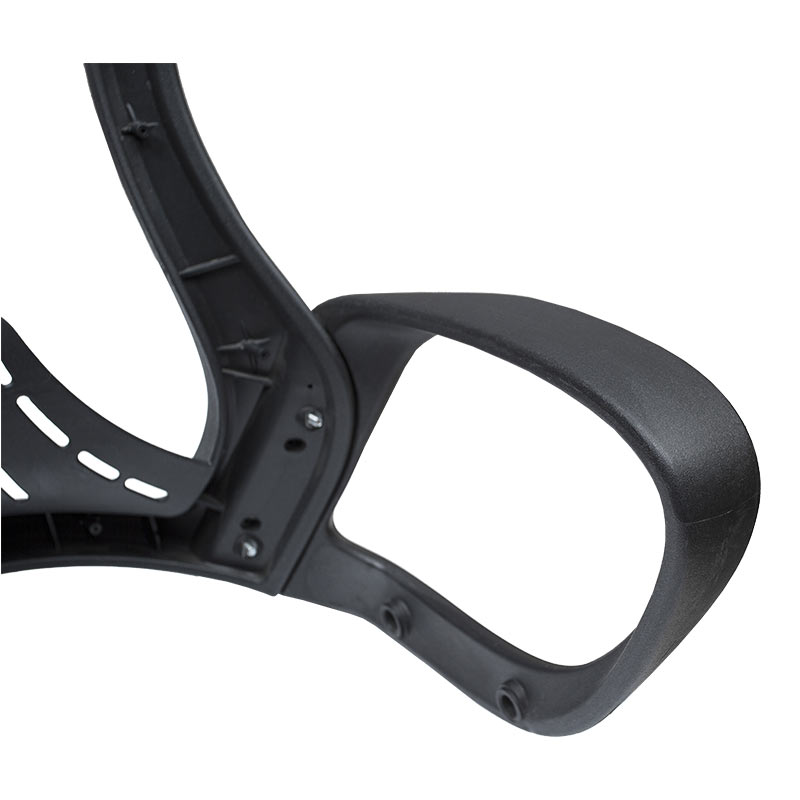
Armrest brackets generate the loudest arguments at the assembly station, because four mounting points have to line up at once. The 818 four-point style plastic handrail bracket is specified around its boss geometry and mounting points rather than its outer profile for exactly that reason.
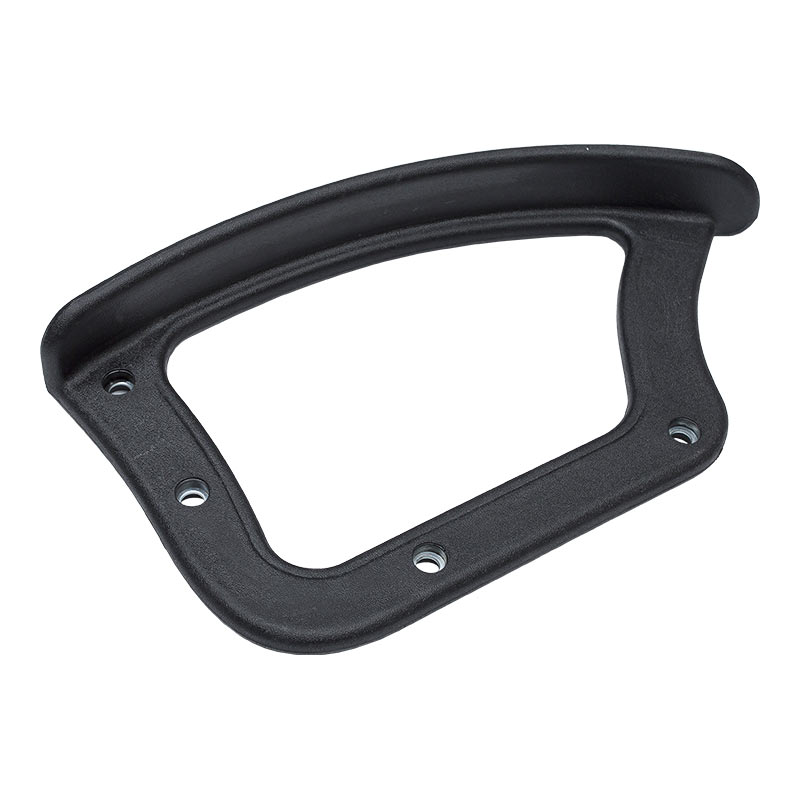 818 Four-Point Plastic Handrail Bracket with Leather TextureThe four mounting points demand aligned boss geometry for hassle-free assembly. This cost-effective plastic bracket offers durable, UV-resistant support with a soft leather-like surface, ideal for stable handrail installation.View Product →
Demand test reports that name the standard, the sample size, the part revision, and the laboratory. A certificate carrying only a logo is decoration, not evidence.
Three standards cover most chair component programs: BIFMA X5.1 for North American office seating, EN 1335-2 and EN 1335-3 for European office work chairs, and GB/T 2280 for the domestic Chinese market. Gas lifts are normally quoted against DIN 4550 with verification from a laboratory such as SGS or TUV.
Inspection is separate from qualification. Most programs run ISO 2859-1 at inspection level II with an AQL of 1.0 for major defects and 2.5 for minor ones, alongside a full first article inspection report tied to the released drawing revision. Ask for the raw data, not the summary sheet.
Durability claims are easier to accept when a part is designed to be serviced. The PAT1350 disassembled nylon chair feet ship as replaceable modules, so a failed foot becomes a field repair instead of a returned chair.
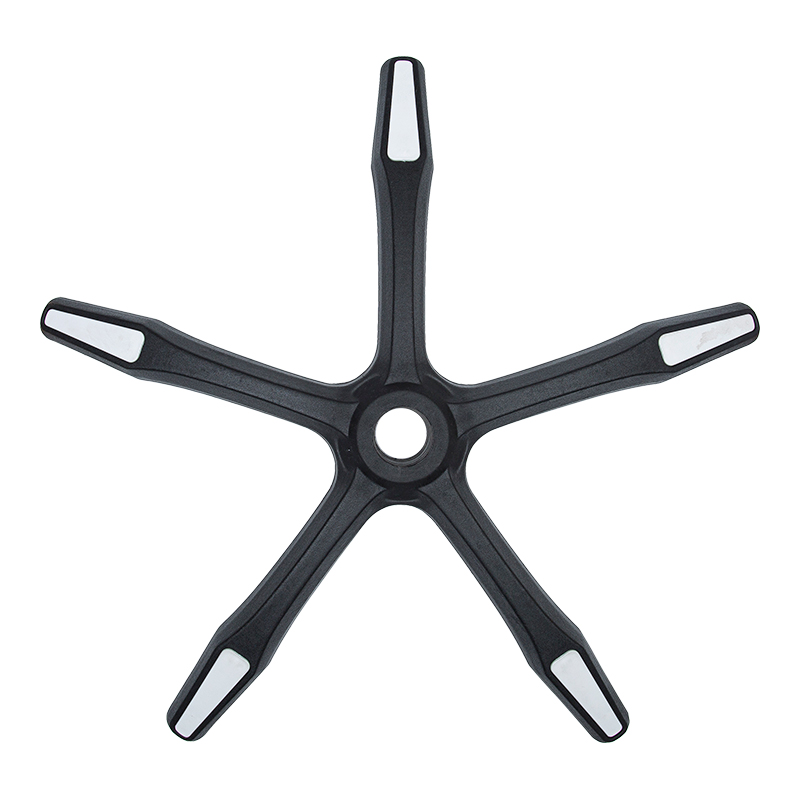

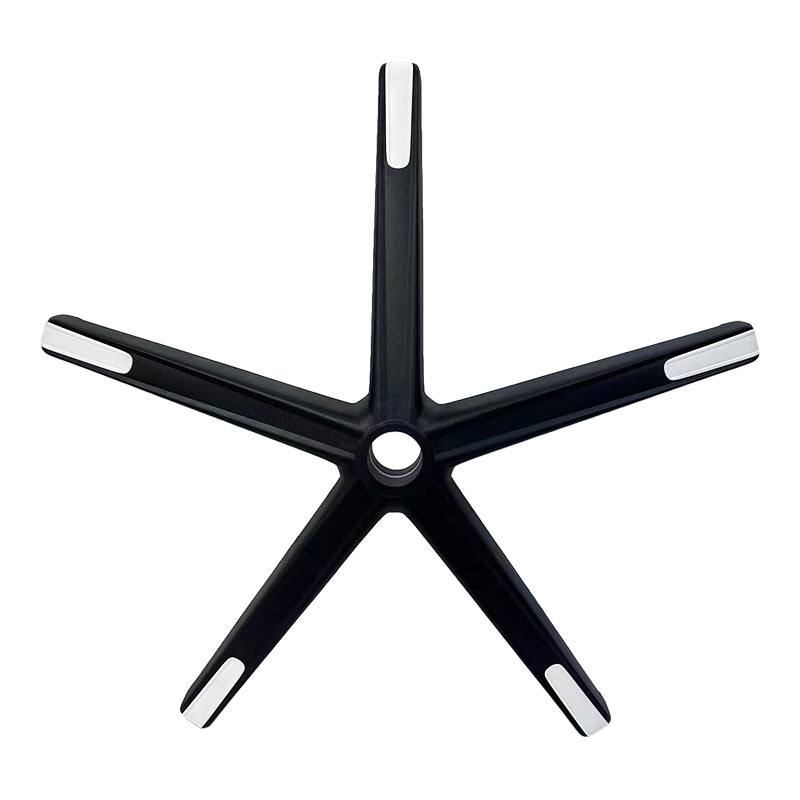 PA-T1-350 Disassembled Nylon Chair Feet with Reinforced BaseThis five-star base, molded from 60% PA66 with 40% glass fiber, ships as replaceable modules for easy field repair. Its standardized interface simplifies disassembly, turning a broken foot into a quick swap rather than a full chair return.View Product →
Two clauses protect a production program more than any tolerance value: one part number per carton, and a written notice period before the supplier changes anything.
Molded parts arrive in bulk. If a carton mixes a painted foot with a leather-grain foot, the assembly line discovers it 4,000 units later. Specify one part number per carton, a label carrying part number, revision, cavity number, resin lot, and production date code, and a packaging test such as ISTA 1A for the shipping configuration.
Change control is the clause suppliers will test first. Any of the following requires written notice and a fresh first article inspection.
Switching suppliers, adding recycled content, or moving to a different color masterbatch changes shrinkage and appearance at the same time.
A mold relocated to another press, plant, or cavity layout cools differently and warps differently.
Even a small gate relocation shifts weld line position and drops impact strength at the joint.
This includes improvements that nobody requested.
Put the notice period in numbers. Thirty days is workable for standard components; sixty days is normal for a part that carries a structural load or a certification claim. Attach the requalification trigger list to the purchase agreement, not only to the drawing.
Only critical-to-fit dimensions need individual tolerances. Most programs define three to six of them, typically the base bore, caster socket, armrest mounting bosses, and back frame pivot, then place everything else inside a general block such as ISO 2768-m. Tolerances tighter than the assembly requires raise part cost without improving fit.
A first article inspection report against the released drawing revision, a material certificate naming the resin grade and lot, and cycle and load test reports that state the standard, sample size, laboratory, and part revision. Summaries without raw data cannot support a warranty claim later.
Fix the masterbatch supplier and code, state an allowable color difference of Delta E 1.5 or lower between adjacent parts, define the texture grade and gloss unit, and require a retained color standard that is re-measured every six months.
Use two documents. The development brief defines function, target cost, and design intent; the production specification freezes material, datums, tolerance, and evidence. Handing a design brief to a production line, or a frozen specification to a design team, slows both down.

Call Us
+86 0572-5911661

Need Support

Head Office
ADD:Baishuiwan Industrial Park, Anji County, Zhejiang Province
Copyright © 2025Zhejiang Lubote Plastic Technology Co. , Ltd.
All Rights Reserved.Custom Chair Replacement Accessories Factory

